Engineered Industrial Storage Systems & Specialized Cantilever Solutions
Precision-manufactured load-bearing frameworks engineered to address complex supply chain footprints across North American distribution hubs.
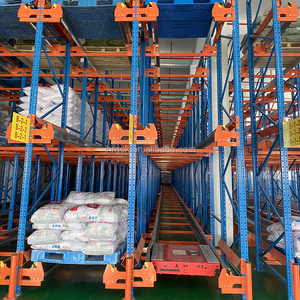
Automated Storage & Retrieval (AS/RS) Pallet Shuttle System
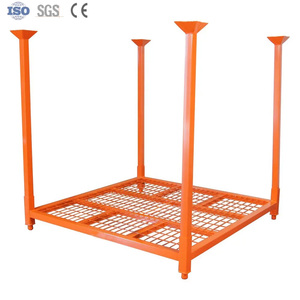
CE Certified Galvanized Manurack Post Cold Storage Stacking Rack
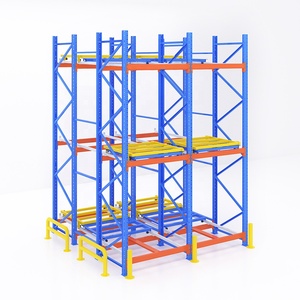
Dynamic Gravity Flow Pallet Live & Nested Push Back System
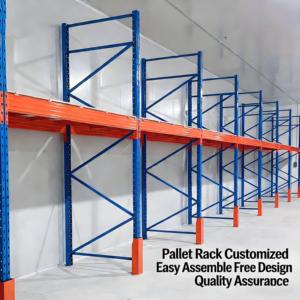
Structural Heavy-Duty Custom Industrial Pallet Racking
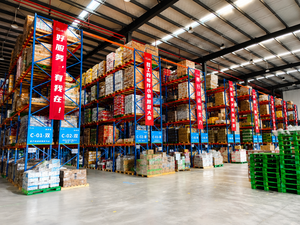
OEM High-Density Double Deep Heavy Industrial Steel Rack
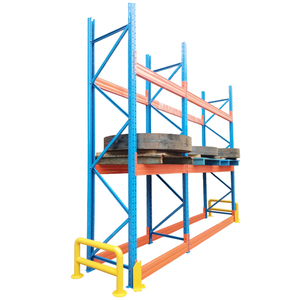
Adjustable Selective Beam Industrial Pallet Storage Rack
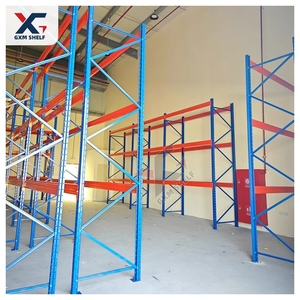
GXM Very Narrow Aisle (VNA) High-Bay Storage Racking System
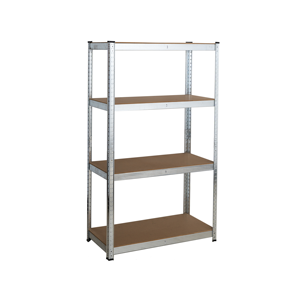
Galvanized Boltless Rivet Industrial Storage & Longspan Shelving
Engineering White Paper: Heavy Industrial Cantilever & Structural Systems in the US Market
Cantilever racking represents an indispensable architectural necessity in material handling logistics where conventional upright columns obstruct linear load continuity. Operating across North America's heavy industrial sectors—including dimensional lumber distributions, structural steel fabrication mills, extruded PVC pipe manufacturing, and aerospace assembly plants—storage systems face rigorous operational impacts, non-uniform payload distributions, and complex regional seismic parameters.
As premier Chinese structural steel manufacturers directly supplying commercial operations in the United States, our engineering framework merges high-tensile structural I-beams (ASTM A992 / Q355B equivalents) with American standard cold-formed manufacturing to overcome critical deflection limitations, excessive shear loads, and foundational stress concentrations.
RMI ANSI MH16.1 Structural Insight: Unlike standard pallet racking where dual beams bridge vertical frames to resist uniform lateral rack deflection, cantilever systems act as unbraced vertical cantilevers under torsional load. Every column-to-base and column-to-arm moment connection requires precise finite-element calculation to prevent column twisting and rotational failure during non-simultaneous product loading.
Structural vs. Roll-Formed Cantilever: Material Selection Matrix
Selecting between structural channel designs and cold-roll-formed profiles is a foundational capital expenditure consideration for logistics planners and structural engineers:
| Performance Characteristic | Structural I-Beam Cantilever (ASTM A36/A992) | Roll-Formed Cantilever (High-Strength Coil) |
|---|---|---|
| Load Capacity Threshold | Ultra Heavy (Up to 20,000+ lbs per arm level) | Light to Medium (500 – 3,500 lbs per arm) |
| Forklift Impact Resistance | Exceptional. High energy absorption; resists structural deformation | Moderate. Susceptible to local flange crimping under direct collision |
| Outdoor Yard Viability | Superior. Readily hot-dip galvanized for extreme corrosive exposure | Standard powder coat; interior warehouse applications preferred |
| Connection Interface | Grade 5/Grade 8 high-strength bolting with rigid moment flanges | Keyhole, hairpin, or single-pin adjustable connection pockets |
| Typical Industrial Payloads | Structural tubing, steel bar stock, timber packs, heavy machinery | Light conduit, architectural trims, rolled textiles, retail packaging |
Localized US Engineering Demands: Seismic & Anchorage Compliance
Supplying structural steel racking systems to major industrial logistics zones—from the Inland Empire in Southern California to the distribution corridors of Dallas-Fort Worth, Memphis, and the Lehigh Valley—mandates rigorous adherence to site-specific building codes (IBC 2021/2024 editions). Seismic Design Categories (SDC) ranging from C to F demand advanced baseplate geometries, elevated anchor bolt embedment depths into high-strength reinforced concrete slabs (3,000 to 4,500 PSI minimum), and strict seismic safety factors to manage vertical accelerations and horizontal spectral response accelerations (Ss and S1).
Engineered Enterprise Advantages: Decades of Reliability
Built upon nearly seven decades of industry-defining storage manufacturing, automated powder-coating lines, and end-to-end engineering lifecycle support.
In-House Seismic Engineering
Our professional structural engineering team provides complete site-specific calculation packages, ensuring load tables, slab thickness verification, and anchor embedment details comply fully with ANSI MH16.1 and local municipal permitting requirements.
Automated Finishing Technology
Backed by multi-million-dollar multi-stage continuous powder-coat lines and hot-dip galvanizing facilities, delivering uniform mill-thickness finishes that withstand demanding outdoor lumber yards and harsh -30°F sub-zero cold storage facilities alike.
Turnkey Project Lifecycle
From initial DWG/BIM spatial layouts to custom component fabrication, multimodal ocean logistics, and dedicated installation project management, we eliminate supply chain intermediary friction for American distribution operators.
Plan Your Industrial Cantilever & Storage Architecture
Connect directly with our senior racking engineering specialists to review your structural load matrices, clear heights, and regional seismic criteria for a precise factory-direct specification quote.
Localized United States Applications & Sector Optimization
Targeted storage topologies built specifically around standard North American material handling machinery and bulk inventory formats.
Lumber, Truss & Millwork Yards
Eliminate mid-bay columns to facilitate 16-foot to 24-foot dimensional timber bundles. Configured with extended structural bases and inclined cantilever arms to prevent roll-off hazards during side-loader access in outdoor retail yards.
Steel Processing & Pipe Distribution
Heavy-duty I-beam cantilevers rated up to 100,000 lbs total vertical tower capacity. Fitted with removable stop-pins and pipe cradles to secure carbon steel tubing, copper conduit, and hot-rolled structural angles with zero flex deflection.
Automotive, Aerospace & C/D Goods
Specialized warehouse cantilever and wide-span systems designed to store unpalletized goods, including automotive tooling dies, aircraft wing components, and continuous building materials, fully integrated with wire decking or steel drop-in pans.
North American Market Trends: The Evolution of Industrial Cantilever Storage
Adapting heavy manufacturing infrastructure to automation, land cost pressures, and strict safety standard enforcements.
Integration with VNA & Guided AGVs
With industrial real estate costs soaring across high-density logistics corridors, operators are transitioning cantilever layouts to Very Narrow Aisle (VNA) configurations using wire-guided or mechanical rail-guided side-loaders, driving clear vertical elevations beyond 35 feet.
High-Grade Galvanization for All-Weather Yards
The push toward maximizing indoor warehouse space has driven bulk raw materials into external storage yards. Hot-dip galvanized structural steel cantilever racks have become standard to prevent corrosion under extreme coastal humidity and winter freeze-thaw cycles.
Standardized Annual Rack Safety Certifications
OSHA-aligned safety inspections and municipal code enforcements now require documented load plaques and engineering sign-offs. Our comprehensive capacity validation and structural bolt-on protection solutions protect long-term capital investments from terminal collision failure.
Frequently Asked Questions for US Industrial Buyers
Detailed technical answers addressing compliance, fabrication parameters, seismic engineering, and direct overseas sourcing.
Are your cantilever systems fully compliant with US Rack Manufacturers Institute (RMI) standards?
Yes. All of our structural and roll-formed cantilever racks are fabricated in strict compliance with ANSI MH16.1 (Specification for the Design, Testing and Utilization of Industrial Steel Storage Racks) and ANSI MH16.3 (Cantilever Racks). Our structural engineering division analyzes deflection limits (typically 1/180th of the arm length), column axial stresses, and moment transfers to ensure designs meet or exceed local building jurisdiction expectations across the US.
How do you verify seismic compliance for projects in high-risk zones like California or the Pacific Northwest?
We perform site-specific seismic reviews utilizing the exact ZIP code of your project. Our engineers extract mapped spectral response accelerations (Ss, S1) in accordance with the International Building Code (IBC) and ASCE 7. We specify heavy-gauge baseplate profiles, specialized high-tensile anchor bolt embedments into your concrete slab, and supplemental longitudinal cross-bracing systems to withstand dynamic seismic loading.
What concrete slab thickness and specification are required for heavy structural cantilever racks?
Because cantilever racks induce significant overturning moments into the foundation floor, typical structural installations require a reinforced concrete slab thickness of at least 6 to 8 inches, with an unconfined compressive strength of 3,000 to 4,500 PSI. For high-capacity arms (e.g., exceeding 5,000 lbs per arm on tall 24-foot columns), we furnish point-load calculations so your site structural engineer can verify slab punching shear and soil-bearing capacities.
What is the difference between roll-formed and structural I-beam cantilever systems?
Roll-formed cantilever racks utilize lighter-gauge sheet steel cold-rolled into specialized profiles with clip-in or pinned arm attachments, making them an economical choice for light-to-medium uniform loads (such as trim molding or plastic conduits). Structural cantilever racks are hot-rolled from solid I-beams (W-shapes or structural channels) and bolted together with high-strength Grade 5 or Grade 8 fasteners. Structural systems provide substantially higher load capacities and superior resistance to lift-truck impacts in demanding industrial lumber or metal distribution centers.
Can cantilever arms support palletized inventory or irregular, sagging items?
Absolutely. While cantilever systems excel at storing continuous materials without front upright obstruction, we frequently integrate drop-in heavy-duty wire decking, steel saddle plates, or solid structural decking channels across the arms. This versatility allows facilities to store varied-dimension pallets alongside continuous bundles of bar stock or timber within the exact same rack bay.
What engineering documentation is supplied for regional US municipal permits?
For permitted installations, we provide comprehensive engineered layout drawings (CAD / Revit formats), detailed component load tables, connection moment calculations, anchor pull-out verification sheets, and, where requested through our US distribution engineering network, stamped PE/SE structural calculation packages tailored to the local city or county permitting office.
Speak with Our Heavy Storage Engineering Team
Ready to streamline your facility footprint? Send your warehouse CAD layout, load specifications, and project timeline for direct factory pricing and technical consultation.