Engineered Heavy-Duty Racking & High-Density Storage Solutions
From selective structural setups to automated rack-clad subsystems, browse our precision-engineered product lines designed for high-throughput logistics hubs.
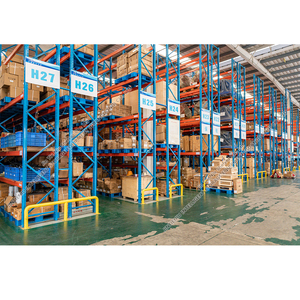
Galvanized structural steel panels engineered for harsh chemical and moisture environments with high pick-rate capacity.
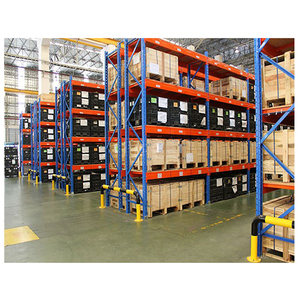
Adjustable multi-beam framing delivering 100% pallet accessibility, configurable for seismic and heavy unit-load parameters.
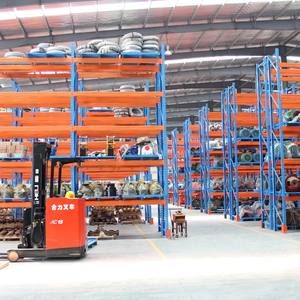
Maximum spatial cubic efficiency using heavy-duty structural channels, designed specifically for homogeneous cold-chain products.
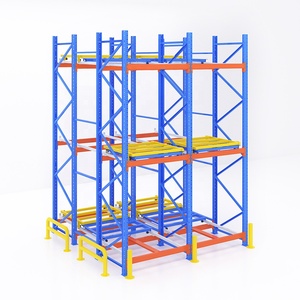
Gravity-fed nesting carts and roller channels for efficient LIFO/FIFO dynamic storage without requiring forklifts inside bays.
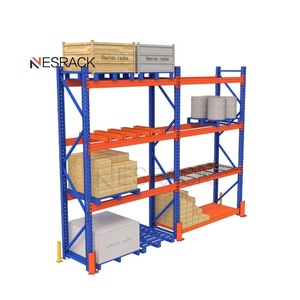
Roll-formed modular shelving with teardrop punch profiles, optimized for fast reconfiguration and manual multi-tier picking.
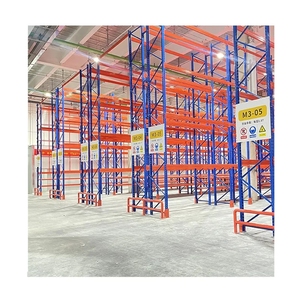
Engineered for extreme impact-zone resilience, utilizing hot-rolled structural uprights and automated weld patterns.
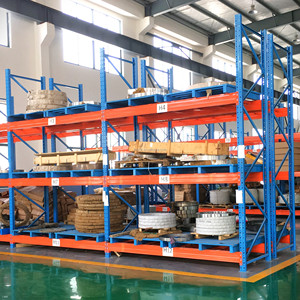
Heavy-gauge portable stacking frames that convert open floor areas into flexible high-density bulk storage without permanent anchors.
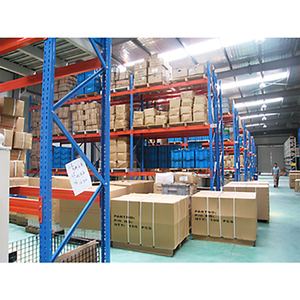
The baseline structural foundation for rack-supported buildings, handling vertical loads and exterior dynamic lateral stress.
Engineering Paradigm: The Structural Mechanics of Rack-Clad Buildings
Why Tier-1 global logistics enterprises are eliminating independent structural building columns in favor of monolithic rack-clad warehouses.
Monolithic Integration
In a heavy-duty rack-clad warehouse (also known as a rack-supported building), the storage rack system itself forms the load-bearing structural skeleton. The warehouse roof trusses and side cladding mount directly onto the steel upright frames, eliminating the deadweight and footprint of separate civil columns.
Civil CAPEX Reduction
By bypassing independent structural steel skeletons and traditional tilt-up concrete walls, global developers save up to 25% to 35% in overall facility construction costs. Additionally, because the entire structure classifies as industrial storage equipment in many jurisdictions, enterprises access accelerated tax depreciation schedules.
Extreme Vertical Density
Traditional warehouses are typically restricted to clear heights of 10 to 14 meters due to standalone civil cost barriers. Rack-clad engineering regularly scales to 30, 40, and even 45+ meters in vertical height, maximizing cubic volume utilization per square meter of expensive industrial land.
Engineering Audit: Rack-Clad Warehouses vs. Conventional Buildings
A data-backed structural comparison for project directors, procurement executives, and supply chain analysts.
| Evaluation Parameter | Conventional Warehouse + Interior Rack | High-Bay Rack-Clad Automated Warehouse |
|---|---|---|
| Structural Footprint | Civil columns create internal obstructions and unusable dead zones. | 100% spatial optimization; zero internal structural columns. |
| Ceiling Clear Heights | Typically 10m – 15m; building costs escalate exponentially higher. | Scales effortlessly to 30m – 45m+ with automated stacker cranes. |
| Wind & Dynamic Load Dissipation | Wind loads borne solely by the civil frame; racking bears internal loads. | Whole-structure load sharing; environmental loads diffuse across thousands of braced uprights. |
| Construction Timeline | Sequential: civil shell must be completed before racking installation. | Parallel: racking and building envelope erected simultaneously, cutting 20–35% off schedules. |
| Tax & Asset Classification | Civil structures classify as commercial real estate (30–39 year depreciation). | Classified largely as capital equipment, qualifying for accelerated depreciation. |
Future Procurement & Technological Trends in High-Bay Storage (2025–2030)
How automation integration, environmental building codes, and advanced steel materials are transforming industrial warehouse procurement.
Native AS/RS & Autonomous Integration
Modern rack-clad warehouses are rarely built for manual forklift operations. Forward-thinking procurement teams design strictly around high-speed automated storage and retrieval systems (AS/RS), autonomous mobile robots (AMRs), and automated stacker cranes. Manufacturing tolerances are micro-engineered within ±1.5mm to allow automated extractors to operate reliably at speeds above 240 m/min.
Extreme Dynamic & Seismic Simulation
Because rack-clad systems must withstand external hurricane wind loads, seismic ground accelerations, and live snow drift weight, engineering calculations use advanced Finite Element Method (FEM) non-linear simulations. Upright baseplate design focuses on deep chemical anchor embedment and thick ductile baseplates capable of transferring moments into high-performance post-tensioned floor slabs.
Advanced Corrosion Protection & Cold Chain
With massive growth in cold storage and pharmaceutical e-grocery hubs, rack-clad procurement focuses heavily on metallurgy. Cold-formed profiles with pre-galvanized zinc coatings (Z275/Z600) and automated electrostatic powder coatings ensure structural integrity down to -30°C without embrittlement or surface corrosion from constant thermal cycling.
Why Tier-1 Contractors Partner with UNARCO RACKING
Backed by nearly 70 years of pioneering engineering, we deliver certified structural racking solutions that protect critical supply chains worldwide.
RMI & ANSI MH16.1 Certified Fabrication
Every frame, beam, and connection detail is fabricated in strict accordance with the Rack Manufacturers Institute standards, ensuring building permit approvals across North America, Europe, and global regions.
In-House Project Engineering & Seismic Design
Our dedicated structural engineers evaluate site-specific seismic coefficients, regional wind uplift criteria, and dynamic load tables to deliver turnkey, stamped structural calculation packages.
Multi-Million-Dollar Automated Paint Lines
Precision electrostatic automated powder coat lines deliver uniform, high-adhesion protective finishes that resist corrosion, impact chipping, and chemical degradation in demanding industrial facilities.
End-to-End Accountable Project Management
From initial CAD layout drafting and structural load modeling to shipping consolidation, onsite construction oversight, and final testing, our engineers serve as your single point of accountability.
Structural & Roll-Formed Hybrid Capabilities
We engineer both hot-rolled structural channel profiles for extreme impact resistance and cold-formed components for high-precision, cost-efficient dynamic flow lanes under one unified engineering framework.
Comprehensive Rack Protection & Lifecycle Care
We supply integrated column protectors, aisle end guards, engineered repair kits, and ongoing structural inspection frameworks to ensure continuous warehouse safety over decades of high-cycle operation.
Frequently Asked Questions on Heavy-Duty Rack-Clad Engineering
Direct answers from our structural engineering and export departments to assist your procurement evaluation.
What standards govern the engineering of heavy-duty rack-clad warehouses?
What is the fundamental difference between structural channel and roll-formed racking in clad buildings?
How are extreme environmental loads (wind, snow, earthquake) managed in a rack-clad facility?
What foundation requirements must be prepared before erecting a heavy-duty rack-clad structure?
What technical documentation is required to generate a customized rack-clad quotation?
Initiate Your Engineered Racking & Rack-Clad Project
Consult with our in-house structural engineers to design your next distribution center, automated cold storage facility, or high-bay clad structure to certified RMI specifications.
Inquire Now